

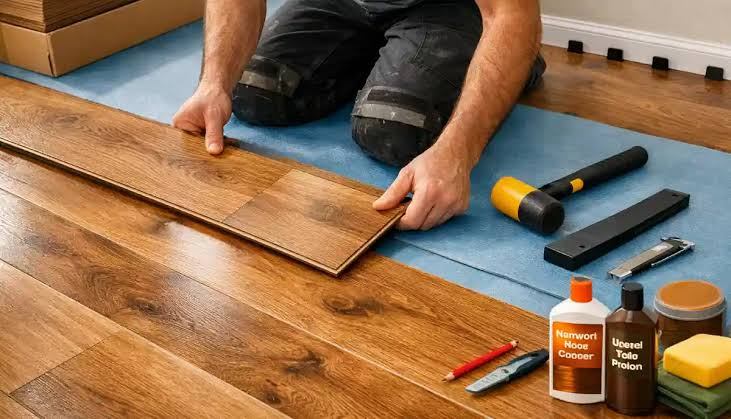
A floor is one of the most used surfaces in any building, yet it receives less planning attention than almost any other structural element. In commercial settings, poor flooring decisions create operational problems that are difficult and expensive to correct. In residential construction, shortcuts taken during installation become the source of complaints that persist for years. The floor is not just a finish — it is a layered system, and each layer depends on the one beneath it performing correctly.
Understanding what a professional floor installation actually involves helps property owners, project managers, and contractors make better decisions before work begins. It also clarifies why cost differences exist between installers, why timelines vary, and why some floors fail while others last for decades under the same conditions.
The Foundation of Any Professional Installation Begins Below the Surface
Most flooring failures originate not in the material that is visible, but in the layers that sit beneath it. The subfloor is the structural base that supports everything above it, and its condition determines how well any floor covering will perform over time. A flooring specialist approaches every project by evaluating the subfloor before any material selection is finalized, because the two decisions are directly linked. This detailed Flooring Specialist guide at Occupied Flooring reflects that principle — the process starts with what is underneath, not what is on top.
Subfloor Evaluation and What It Reveals
Before installation begins, a trained flooring professional assesses the subfloor for structural integrity, moisture content, flatness, and compatibility with the intended floor covering. Each of these factors carries its own implications. A subfloor that flexes under pressure will cause rigid materials like tile or hardwood to crack at joints. Excess moisture will cause wood-based products to swell and adhesive-based systems to fail prematurely. An uneven surface will show through resilient materials, creating an uneven finish that worsens with foot traffic over time.
This evaluation phase is often overlooked in low-cost bids, where installers skip preparation to reduce labor hours. The floor may look acceptable immediately after installation but will reveal its problems within months. A professional installation treats subfloor evaluation as non-negotiable, because the cost of remediation after the fact is almost always higher than the cost of preparation before.
Moisture Management as a Structural Concern
Moisture is the most common cause of flooring system failure, and it behaves differently depending on the building type, geographic region, and time of year. In concrete slabs, moisture migrates upward from the ground even when the slab appears dry to the touch. In wood subfloors, humidity changes cause expansion and contraction that, over time, can destabilize the floor covering above.
Managing moisture is not simply about applying a barrier product. It involves understanding the moisture dynamics of the specific environment, selecting materials with compatible tolerances, and sometimes recommending that installation be delayed until conditions are within acceptable range. This judgment call is one of the clearest distinctions between a qualified flooring specialist and a general contractor who installs flooring as a secondary service.
Material Selection Is a Technical Decision, Not Just an Aesthetic One
The choice of flooring material is often treated as a style preference, but in professional installations it is also a technical and functional decision. Different materials behave differently under load, temperature variation, humidity, and cleaning protocols. Selecting the wrong material for a given environment does not just create aesthetic problems — it creates durability and safety problems as well.
Matching Material Properties to Environment
Hardwood flooring performs exceptionally well in climate-controlled residential spaces with stable humidity but is a poor choice for areas with frequent moisture exposure or wide temperature swings. Luxury vinyl products offer flexibility and moisture resistance, making them suitable for below-grade installations where concrete slabs carry latent moisture. Ceramic and porcelain tile are durable and impermeable, but require a rigid, well-supported subfloor — a flexible subfloor will cause grout lines to crack regardless of installation quality.
A professional installer understands that each material system carries its own list of conditions under which it performs well and conditions under which it degrades quickly. These are not marketing characteristics — they are engineering properties that determine long-term performance. Making material decisions without accounting for the environment is one of the most consistent sources of avoidable flooring failures.
Transition Zones and Multi-Surface Environments
Buildings with more than one flooring material — which includes most commercial spaces and many homes — require careful planning at transition points. Where two materials meet, height differences, expansion requirements, and traffic patterns all need to be considered. Poor transitions create trip hazards, allow moisture infiltration, and allow materials to work against each other as they expand and contract with temperature changes.
Professional installations plan transitions as part of the original layout, not as an afterthought. The transition detail between a tiled entryway and a wood floor, for example, must account for the different movement rates of both materials. Treating this as a cosmetic detail rather than a structural joint is a common mistake that leads to visible separation and premature wear at the seam.
Installation Methodology and Why Process Determines Outcome
The installation phase itself is where the preparation work either pays off or fails to compensate for earlier oversights. Even with a well-prepared subfloor and correctly selected materials, installation technique determines whether the floor performs as intended. This is the phase that most property owners observe, but it is also the phase where the consequences of prior decisions become permanent.
Adhesive and Fastening Systems
Different flooring systems require different methods of attachment. Engineered wood may be glued, stapled, or floated depending on the subfloor type and the manufacturer’s requirements. Tile requires a mortar bed that is mixed to the correct consistency and applied with the correct trowel profile to ensure full coverage beneath each tile. Resilient sheet flooring requires full adhesive coverage to prevent bubbling and edge lifting over time.
The method used must match both the material and the subfloor. Using the wrong adhesive, applying it incorrectly, or skipping bonding agents to save time creates weak points that become visible failures later. According to the National Federation of Independent Business, improper installation is among the most cited reasons for warranty disputes in construction trades, and flooring is no exception. Professional installers follow manufacturer specifications because those specifications exist based on real performance data, not conservative caution.
Acclimation and Timing
Many flooring materials, particularly wood-based products, require time to acclimate to the temperature and humidity conditions of the installation environment before they are installed. Acclimation allows the material to reach equilibrium with its surroundings, which reduces the amount of movement that occurs after installation. Skipping acclimation to meet a project deadline is a direct trade-off between short-term scheduling and long-term performance.
The correct acclimation period depends on the material, its initial moisture content, and the conditions of the space. A flooring specialist determines this period based on actual measurements and the specific product being installed, not a general rule. This is one of the invisible aspects of professional installation that clients rarely see but always experience in the form of a floor that either remains stable or begins to show problems within the first year.
Post-Installation Considerations That Affect Long-Term Performance
A professional installation does not end when the last board or tile is placed. The post-installation phase includes finishing, protection during the construction period, and establishing realistic maintenance expectations with the property owner or facility manager.
Finishing and Protective Coatings
Hardwood and some other surfaces require finishing after installation. The type of finish applied determines the floor’s resistance to abrasion, moisture penetration, and staining. Oil-based finishes cure more slowly but tend to penetrate deeper into the wood. Water-based finishes dry faster and produce less odor but may require more coats for equivalent durability. The choice is not simply cosmetic — it determines the maintenance schedule and the floor’s ability to withstand the specific traffic patterns of the space.
Protecting the Installation During Ongoing Construction
In renovation and new construction projects, flooring is often installed before other trades have finished their work. Paint overspray, heavy tools, and foot traffic from other contractors can damage a new floor before the property owner ever uses it. Professional installers specify protection requirements as part of the project handoff — defining what materials should cover the floor, how long protection should remain in place, and what conditions will void the installation warranty.
This is an operational detail that is often left out of conversations between installers and general contractors, which leads to damage claims and disputes after the project closes.
Closing: Why the Full Process Matters
A professional floor installation is a sequence of interdependent decisions, each of which affects the next. The subfloor evaluation informs material selection. Material selection informs installation method. Installation method determines whether the finish phase produces a durable result. And post-installation practices determine whether that result holds up over the life of the building.
When any part of this sequence is rushed, skipped, or handed off to someone without the relevant experience, the result may not be visible immediately, but it will become apparent over time. The most consistent difference between a floor that fails and a floor that lasts is not the brand of material or the size of the budget — it is whether the process was followed in full, by someone who understood why each step exists.
Property owners, facilities managers, and contractors who treat flooring as a layered system rather than a surface application are in a much stronger position to get lasting value from their investment. That means asking questions before the project starts, not troubleshooting problems after it ends.
